Custom closets in Winter Garden.
Winter Garden homes range from older houses near the historic downtown to the newer two-story communities spreading toward Horizon West, and the storage problems differ between them. Some rooms have one builder shelf and a rod; others have generous space that is simply unplanned. Choose the room that slows your day most and give it a single clear purpose.
- Free design consultation
- Itemized written quote
- Made for your space
Cabinet planning for each room of a Winter Garden house.
Each space in a Central Florida house asks for something different. The guides below cover primary suites and secondary bedrooms, garages that hold bikes, pool gear and storm supplies, kitchen pantries, flex rooms used for remote work, and the laundry hall by the garage door.

Walk-in closets
Dressing storage for a primary suite, whether the closet is a large builder walk-in or a smaller room you want to reorganize.

Reach-in closets
Better hanging and drawers for the bedrooms that came with a single rod and a wire shelf.

Garage storage
Cabinets and wall systems for a slab-built home where the garage carries the overflow, without losing the parking space.

Pantry cabinets
Shelving for dry goods, appliances and spare supplies, matched to the pantry your kitchen actually has.

Home office built-ins
A working wall for the loft, study or spare bedroom that now serves as the daily office.

Laundry & mudroom cabinets
Cabinets for the stretch where the garage door, the washer and the family's wet and dusty gear all arrive together.
Weigh the features you will use, then compare the written proposals.
Any proposal for a Winter Garden house should set out the cabinet layout, the products selected and the installation work in separate lines, so it can be read next to another quote. Decide which features the room needs first, and treat the optional additions as a second list.
- 01Size & layoutRecord each wall length, the ceiling height, the corners, the windows and the doors. In a two-story house, also note where a stairwell or bulkhead drops the ceiling.
- 02Material & finishCompare cabinet material, color, door style and drawer fronts, and ask how each finish handles the humidity that builds up in a Florida summer.
- 03What goes insidePick drawers, lighting, valet rods, jewelry inserts, mirrors or hampers according to what you own now, not what a sample image happens to show.
- 04InstallationDescribe how the installer will reach the room, what shelving is already fixed to the wall, what drywall repair is needed and what fitting is expected.
Start the design conversation from the room as it is today.
- STEP 01
Tell us about the space
Name the rooms you want to talk about, from the primary closet to the garage wall, and attach photos with rough dimensions. A photograph of how things are stored now explains more than a paragraph of description.
- STEP 02
Free in-home design
Before settling on cabinets, look at the doorway, the walking path through the room and the furniture that is staying. Confirm which existing rods, shelves and fittings will be kept.
- STEP 03
Your itemized quote
The itemized quote should list cabinets, finishes, accessories and any preparation work on separate lines, so you can see what each part of the job costs.
- STEP 04
Built to order, installed
When the scope is agreed, the paperwork for your Winter Garden project should name the products, the installation scope and the planned schedule before any order is placed.
Let an illustration explain what you like.
Browse the storage illustrations for ideas you can adapt, whether it is a bedroom wardrobe or a garage wall. Each image is an AI-generated concept and none shows a finished customer installation.
Browse the closet and storage gallery →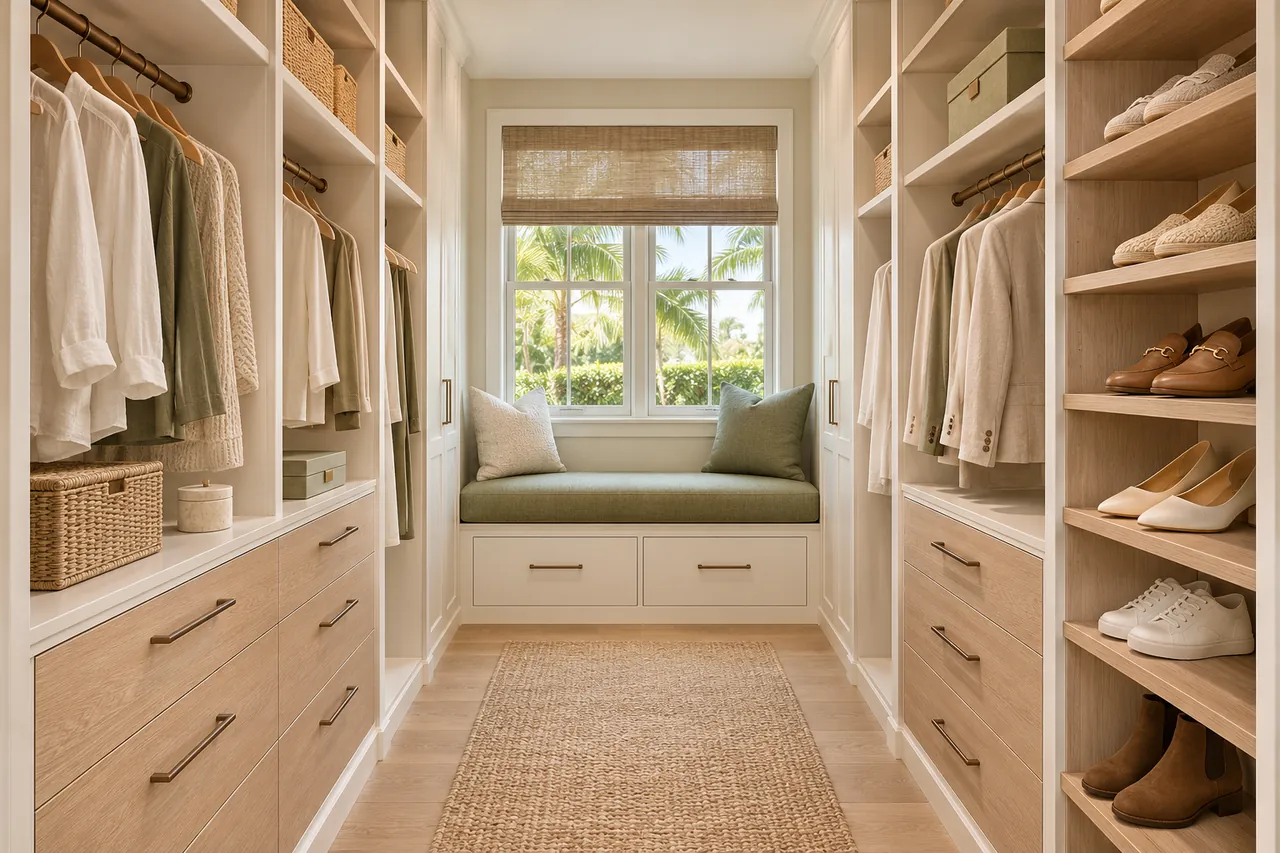
Is an island necessary in a custom walk-in closet?
No. It is one layout among several, and in a modest Winter Garden bedroom it can crowd the aisle. Compare it with drawers along a wall before you decide.
Must a shared closet be split equally?
Only if the real door positions leave enough access. Test drawer travel against the doors you actually have, rather than a symmetrical drawing.
Can bicycles share a wall with garage cabinets?
Often, yes. How the cars park and how far the car doors swing open determine how deep the cabinets can be.
Can a pantry counter become an appliance station?
They can share one room, but giving each its own zone usually makes both easier to reach. Size and how often you use each item should guide the layout.
Plan your Winter Garden custom closet project.
Send room photographs, the property ZIP code and your priorities for the Winter Garden project. List every room you want discussed, so a single design request covers them all.
Project notes · Winter Garden
Choose the first room
Start with a wardrobe mix based on clothing categories. The walk-in closet guide explains the decisions behind a wardrobe layout.
Plan beyond the bedroom
Your brief also considers a coordinated garage wall with practical equipment zones. Compare garage storage with the space occupied by the equipment.
Keep separate room briefs
For pantry interiors based on grocery and appliance sizes, list the pantry contents separately from clothing. See pantry cabinet planning.
Request a defined scope
Include office storage with a finish linked to adjoining rooms if a work area belongs in the project. Use one design request for the rooms you want assessed in Winter Garden.